
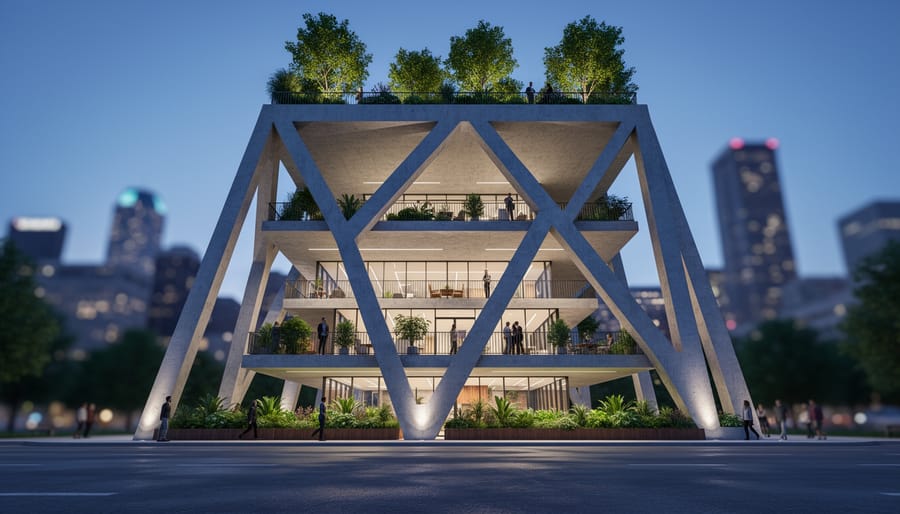
POST Houston stands as one of the most ambitious adaptive reuse projects in the United States, transforming Barbara Jordan Post Office into a 550,000-square-foot mixed-use destination that bridges the city’s architectural heritage with contemporary urban life. Designed by OMA (Office for Metropolitan Architecture) and opened in 2021, this $200 million project reimagines the 1960s Brutalist structure as a vibrant entertainment center featuring more than 30 restaurants, bars, music venues, green spaces, and a rooftop park with sweeping downtown views.
What sets this project apart is OMA’s restraint. Rather than gutting the building, partner Shohei Shigematsu preserved the monumental concrete frame while carving strategic voids that flood the interior with natural light and create visual connections across floors. The original mail sorting room now serves as a double-height food hall, while the former loading docks transform into outdoor terraces. It’s this dialogue between old and new, preservation and intervention, that makes POST Houston compelling for anyone interested in how cities can breathe new life into mid-century structures without erasing their identity.
For visitors, the building offers both architectural study and practical pleasure. You can trace OMA’s design decisions through exposed concrete and deliberate material contrasts while sampling Houston’s culinary diversity across multiple levels.
Why Visit POST Houston
POST Houston stands as one of OMA’s most ambitious adaptive reuse projects in the United States, transforming a 550,000-square-foot brutalist post office into a layered entertainment and cultural complex that’s redefining downtown Houston’s urban fabric. The draw lies in its rare combination of architectural pedigree and genuine public programming, this isn’t a preserved relic or a typical mixed-use development, but a living experiment in how heritage structures can gain new relevance.
OMA’s design respects the 1962 building’s mid-century modernist bones, the robust concrete frame, the generous floor plates, the vertical circulation cores, while carving out dramatic new spatial moments. The signature move is the rooftop park, an elevated public realm offering panoramic skyline views and hosting everything from yoga classes to concerts. It’s a bold gesture that turns an underutilized asset into the project’s defining feature, visible from street level and drawing visitors upward through the complex.
The culinary programming delivers substance beyond novelty, with a curated food hall showcasing Houston’s diverse food culture alongside national concepts. This isn’t about filling square footage with generic tenants; the mix reflects thoughtful curation that appeals to both architecture tourists and locals seeking quality dining in a striking setting.
POST Houston’s significance extends beyond its property lines. It anchors the eastern edge of downtown’s core, complementing the Theater District and linking to broader urban transformations documented in Midtown architecture updates. The project demonstrates how adaptive reuse can catalyze neighborhood evolution rather than simply preserve individual buildings, creating density and activity in an area that long suffered from after-hours vacancies. It’s Houston finally leveraging its substantial inventory of modernist infrastructure rather than abandoning it for suburban expansion.
Top Areas and Attractions at POST Houston
1. The Rooftop Park and Event Space
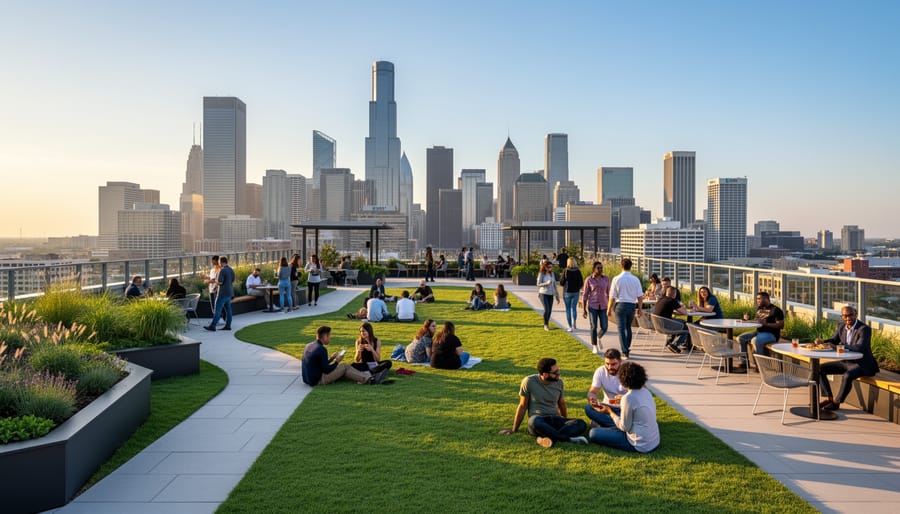
The rooftop stands as OMA’s most dramatic intervention, converting what was once a strictly functional concrete slab into Houston’s most compelling elevated public space. Rather than impose an entirely new structure, the architects worked with the building’s existing 500-foot-long roofline, carving out terraced areas and preserving industrial elements like original ventilation stacks and equipment housings as sculptural anchors.
What you’ll encounter is a 97,000-square-foot open-air park that feels less like a typical greenspace and more like an urban plaza suspended above downtown. The design prioritizes flexibility: movable furniture, open lawns for lounging, and a central event zone that transforms from farmers market on weekends to concert venue on summer evenings. Views stretch across downtown’s skyline to the south and west, with sight lines carefully framed by retained mechanical structures that OMA left exposed.
The architectural strategy revolves around minimal intervention. Instead of building up, OMA excavated down, creating sunken seating areas that provide shelter from wind without blocking views. The rooftop’s original concrete surface remains visible in many zones, with new landscaping inserted strategically rather than carpeting the entire space. This approach keeps construction costs reasonable while maintaining the building’s utilitarian character, a reminder that this was once a working post office, not a designed public amenity.
Programming shifts throughout the year. Yoga classes occupy the lawn at sunrise, food trucks line the perimeter during lunch hours, and ticketed events, from indie concerts to outdoor cinema, take over after dark. The space doesn’t demand a specific use; it accommodates whatever visitors bring to it, which feels entirely intentional given OMA’s hands-off design ethos.
2. The Ground-Level Food Hall and Market
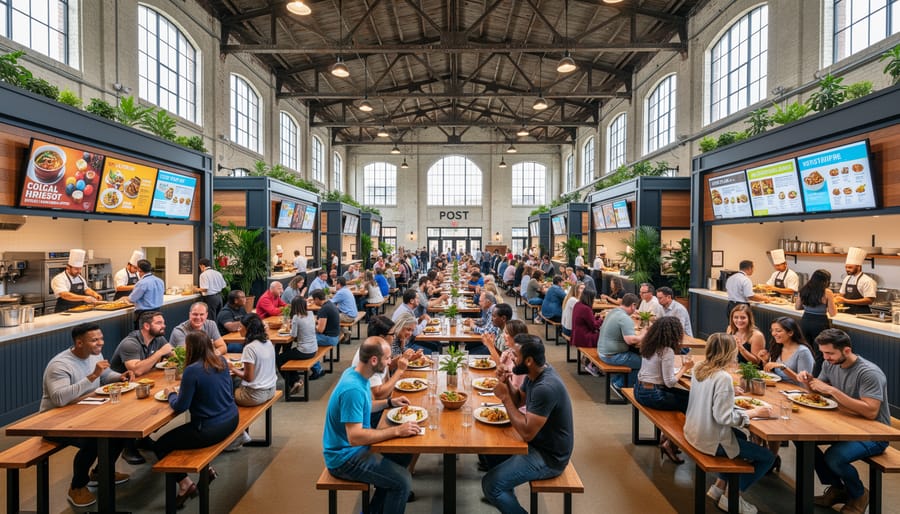
The ground-level food hall transforms the former post office’s expansive sorting floor into Houston’s most dynamic culinary marketplace. OMA preserved the building’s generous ceiling heights, over 20 feet in places, while stripping away decades of dropped ceilings and partitions to reveal the raw industrial bones beneath. Exposed concrete columns march through the space in a rhythmic grid, defining circulation paths while maintaining visual continuity across the hall.
Rather than create enclosed vendor stalls, OMA designed open kitchen formats where roughly 20 local food vendors operate in glass-fronted or partially open configurations. You can watch chefs work while navigating between concepts that span Vietnamese banh mi, Texas barbecue, artisan pizza, and Gulf Coast seafood. The transparency reinforces the market’s communal energy and lets cooking aromas drift freely through the space.
Original terrazzo flooring, polished and preserved during renovation, anchors the marketplace in its postal heritage. OMA contrasted this historic surface with contemporary steel-framed seating clusters and long communal tables that encourage strangers to share space. The furniture layout appears casual but follows deliberate sight lines, you’re always aware of multiple food options and the flow of other visitors, which creates a browsing mentality rather than a destination mindset.
Natural light floods in through restored clerestory windows and new skylights that OMA inserted strategically without compromising the roofline’s integrity. The result feels neither strictly historic nor aggressively modern, vendors operate within an honest framework that celebrates the building’s utilitarian past while accommodating contemporary food service needs. Peak lunch hours see office workers mixing with tourists, but the space accommodates crowds without feeling chaotic thanks to its generous proportions and clear circulation zones.
3. The Central Atrium and Gathering Spaces
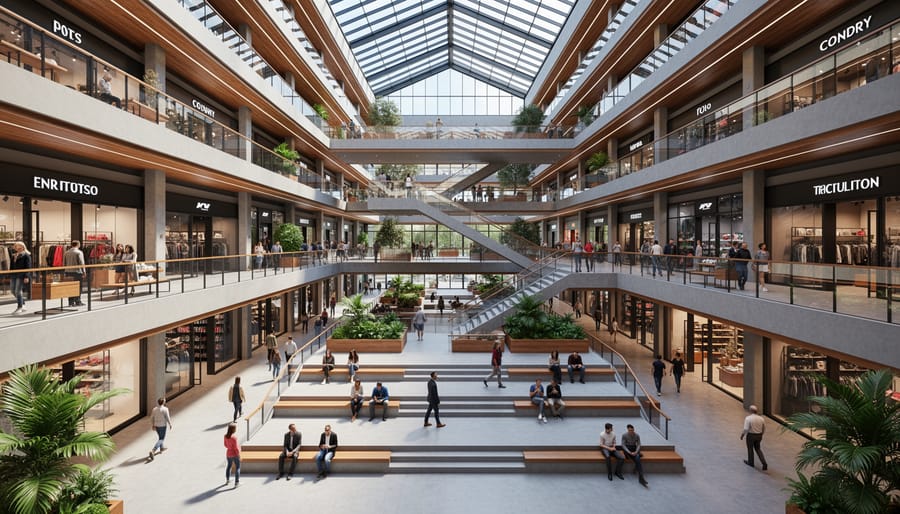
The central atrium serves as POST Houston’s architectural heart, where OMA’s intervention philosophy is most visible. Rather than imposing an entirely new spatial language, the firm peeled back layers of institutional modifications to reveal the building’s original bones, massive concrete columns, exposed ceiling infrastructure, and the postal facility’s generous ceiling heights, then punctuated these with strategic contemporary insertions.
OMA carved vertical connections through the existing floor plates, creating voids that allow sight lines between levels and draw natural light deeper into the complex. These openings transform what was once a compartmentalized government building into a layered, interconnected environment where visitors grasp the full scope of activity across all floors. Standing in the ground-level atrium, you can see up to the rooftop terraces and down to the lower entertainment venues simultaneously.
The preserved brutalist columns anchor the space while new staircases, designed as sculptural elements in their own right, create diagonal movement paths that contrast with the building’s orthogonal grid. These circulation routes don’t simply move people; they’re positioned as social infrastructure, encouraging pauses and encounters. Bench seating integrated into stair landings and widened corridors invites lingering rather than rushing through.
Material choices reinforce the dialogue between old and new: polished concrete floors reference the building’s utilitarian past, while warm wood accents and contemporary lighting fixtures signal POST Houston’s transformation into public gathering space. The atrium feels neither museum-like nor overly polished, it’s activated architecture designed for constant human presence.
4. The Lower-Level Entertainment Venues
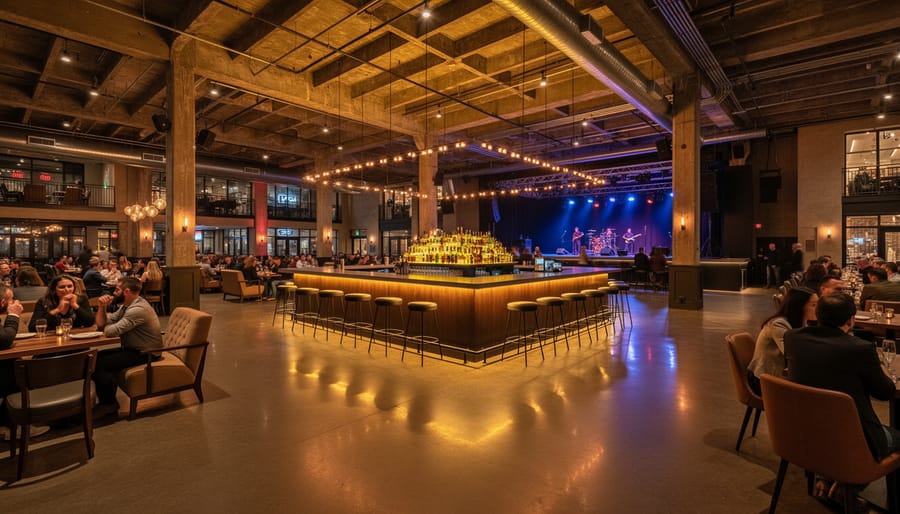
OMA transformed POST Houston’s former mail sorting and service tunnels into a warren of atmospheric entertainment spaces that capitalize on the building’s subterranean character. The lower level feels deliberately different from the light-filled upper floors, exposed concrete, raw mechanical systems, and compressed ceiling heights create an industrial intimacy that works perfectly for nightlife programming.
The basement bars and music venues retain visible traces of postal infrastructure: sorting equipment anchors, original floor drains, and service corridors now repurposed as passageways between venues. Rather than erase this utilitarian past, OMA’s design highlights it through careful lighting and minimal intervention. You’ll notice how dim ambient lighting emphasizes texture, concrete aggregate, steel penetrations, worn paint on structural columns, turning functional remnants into atmospheric detail.
Several venues occupy distinct zones carved from the original basement footprint. Smaller bars nestle into alcoves that once housed maintenance equipment, their compact proportions forcing the kind of shoulder-to-shoulder energy that larger spaces can’t replicate. A mid-sized music venue occupies a former loading area, its high bay door openings now framing the stage and creating natural acoustic pockets.
The circulation strategy down here is intentionally labyrinthine. OMA preserved the twisting service corridors rather than imposing rational geometry, so moving between venues feels like urban exploration. Signage is minimal, you discover spaces by wandering, which suits the after-hours vibe. Acoustic separation between venues relies on the massive structural walls that once divided postal departments, ensuring each space maintains its sonic identity despite close proximity.
5. Retail and Creative Studios
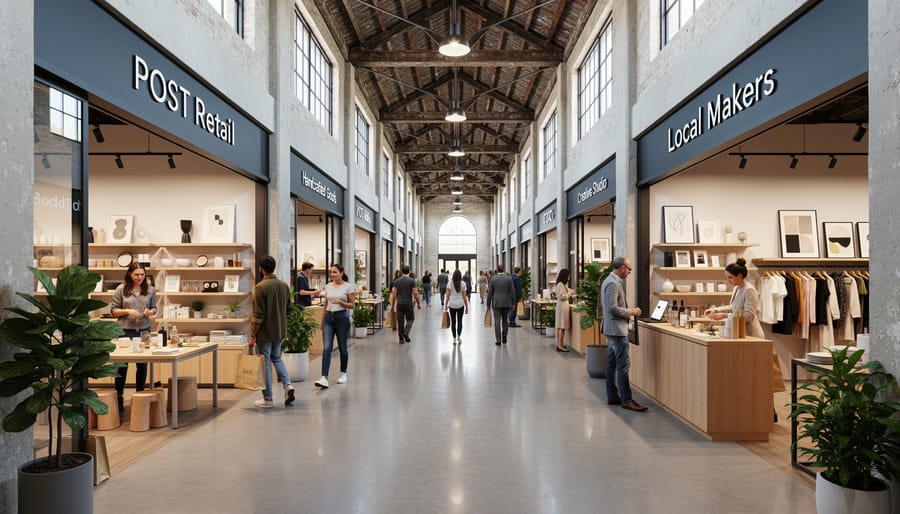
POST Houston’s retail and creative studio spaces occupy thoughtfully designed zones throughout the complex, primarily concentrated on the upper levels and tucked into corners of the main floor. OMA carved out approximately 30,000 square feet for these uses, creating intimate shops and workspaces that contrast with the building’s grander public areas.
The retail mix emphasizes independent Houston brands and makers rather than national chains. You’ll find boutiques selling locally designed clothing, handcrafted jewelry, art prints, and home goods. Several shops rotate inventory from multiple local artists, functioning as curated mini-galleries where visitors can purchase pieces directly from Houston creators.
The creative studios serve as working spaces for artisans, designers, and small-scale producers. OMA designed these with large windows facing into public circulation areas, allowing visitors to watch craftspeople at work, whether that’s screen printing, leather working, ceramics, or small-batch product making. This transparency was intentional, turning the creative process itself into part of the visitor experience.
Pop-up spaces and flexible vendor areas allow emerging entrepreneurs to test concepts without committing to permanent storefronts. The programming team curates rotating installations and temporary shops, keeping the retail landscape dynamic and aligned with Houston’s evolving creative economy.
These spaces collectively reinforce POST Houston’s role as an incubator for local commerce while providing visitors with shopping options they can’t find elsewhere in the city.
6. The Historic Architecture and Preservation Features
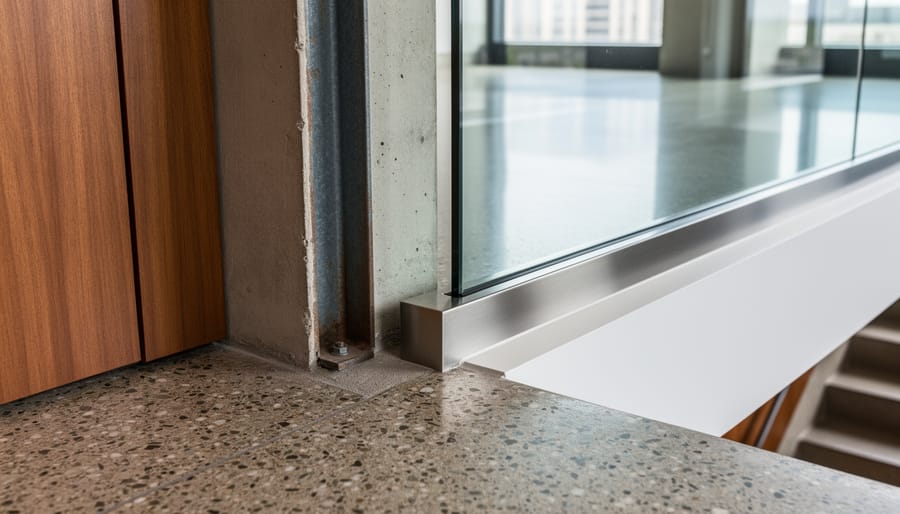
OMA’s transformation of the former Barbara Jordan Post Office preserves the building’s mid-century modernist DNA while inserting bold contemporary elements that honor rather than erase its institutional past. Completed in 1962, the original structure exemplified the rational efficiency of federal architecture from that era, exposed concrete frame, generous floor-to-ceiling heights, and a disciplined structural grid that once facilitated mail sorting and postal operations. Rather than gut these qualities, OMA made them foundational to the new program.
The preservation strategy centers on revealing and celebrating the building’s structural honesty. Massive concrete columns remain exposed throughout the complex, their raw surfaces and dimensional heft grounding the new commercial spaces in postal-era austerity. Original terrazzo floors survive in key circulation areas, their institutional durability now serving thousands of weekly visitors instead of postal workers. You’ll notice the retained floor-to-ceiling heights, over 14 feet in some sections, create spatial generosity uncommon in contemporary retail environments.
OMA’s interventions establish clear contrast. Where historic elements read heavy and monolithic, new insertions deploy lighter materials: perforated metal screens, glass partitions, and open steel staircases. This dialogue never confuses old with new. The architects carved dramatic voids through existing floor plates to create visual connections between levels, but these cuts respect the structural grid rather than arbitrarily slicing through it.
Look for preserved signage fragments, original mechanical elements left exposed as industrial ornament, and the building’s distinctive precast concrete facade panels visible from interior spaces. The rooftop addition, entirely contemporary, hovers above the historic mass without mimicking its language, demonstrating how adaptive reuse can add programmatic value while maintaining architectural integrity. This isn’t restoration; it’s thoughtful coexistence between two architectural moments.
7. Event and Performance Spaces
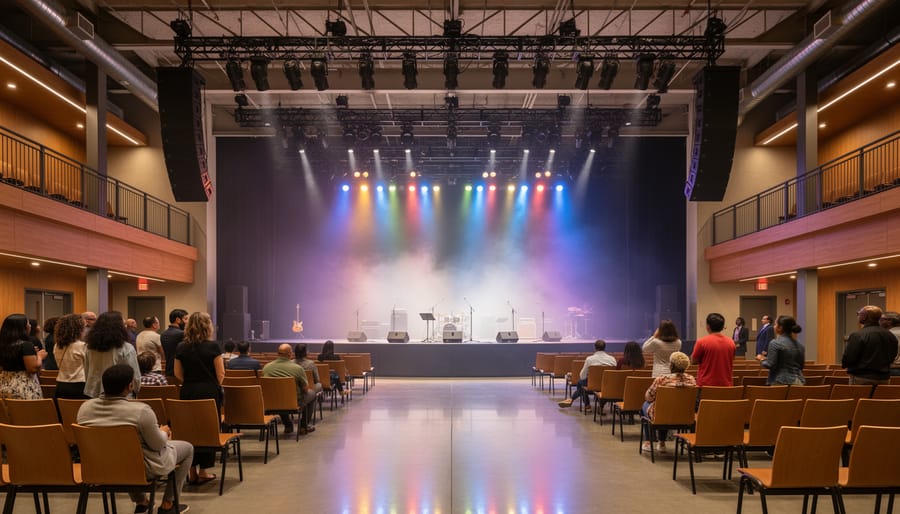
POST Houston’s event and performance infrastructure demonstrates OMA’s skill in carving acoustically distinct venues from a building never meant for concerts or public gatherings. The architects exploited the former post office’s robust structure, thick concrete slabs, high ceilings in sorting areas, and load-bearing capacity designed for heavy machinery, to create spaces that handle everything from intimate jazz sets to sprawling food festivals.
The rooftop serves as the center’s primary large-scale venue, accommodating up to 3,000 people for concerts and markets. OMA preserved the roof’s open character while adding infrastructure for sound systems, stage rigging, and weather protection through retractable elements. The concrete plaza doubles as a natural sound reflector during amplified events, while strategic placement of landscaping and seating absorbs excess reverberation.
Below, the central atrium functions as a mid-sized performance hall. Its soaring ceiling and restored terrazzo floors create warm acoustics suited to acoustic performances and speaking events. OMA installed flexible lighting grids and power distribution throughout, allowing quick reconfiguration for different programming without permanent stage structures that would compromise daily circulation.
The lower-level entertainment zones offer more controlled acoustic environments. Former mail-processing rooms with their thick walls naturally isolate sound, making them ideal for late-night music venues and club events. OMA preserved industrial elements, exposed ductwork, original concrete, that absorb and diffuse sound while contributing to the raw aesthetic performers and audiences both appreciate. Movable partitions between some lower spaces let operators combine rooms for larger shows or separate them for simultaneous events.
Practical Information for Visiting POST Houston
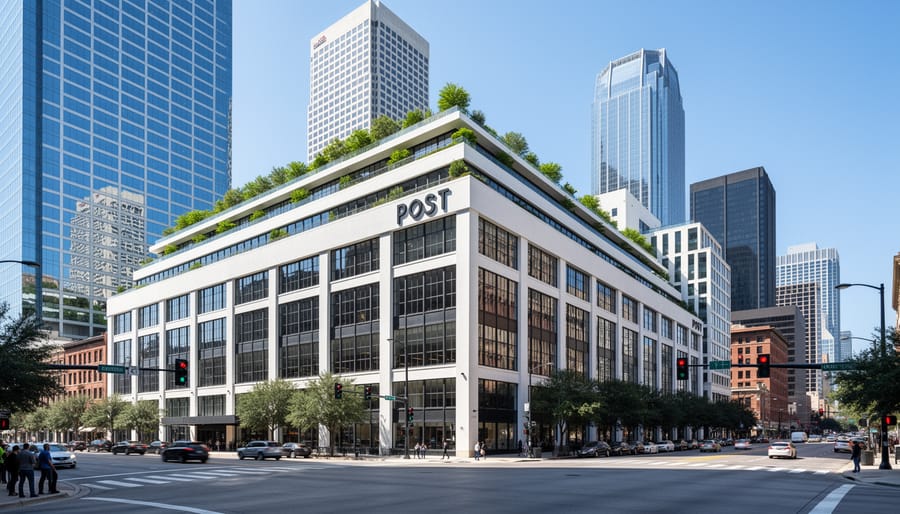
POST Houston occupies the full city block at 401 Franklin Street in downtown Houston, between Franklin, Travis, Milam, and McKinney streets. This central location places it within easy reach of most downtown hotels, businesses, and cultural attractions.
| Category | Details |
|---|---|
| Address | 401 Franklin Street, Houston, TX 77002 |
| Metro Access | Red Line (Preston Station, 2 blocks); Green/Purple Lines (Main Street Square Station, 3 blocks) |
| Typical Hours | Complex open daily; individual venues 11am-10pm+ (rooftop hours vary seasonally) |
| Parking | On-site garage (entrances on Travis and Milam); metered street parking; nearby public lots |
| Accessibility | ADA-compliant elevators to all levels; accessible restrooms; wheelchair-accessible rooftop access |
Getting to POST Houston is straightforward. The Metro Rail Red Line stops at Preston Station two blocks north, while the Green and Purple Lines serve Main Street Square Station three blocks east. Both provide direct connections to the Texas Medical Center, Museum District, and light rail parking facilities. For cyclists, bike lanes run along Franklin and adjacent streets, and the complex includes bike racks near main entrances.
The on-site parking garage offers the most convenient access, with entrances on Travis Street (west side) and Milam Street (east side). Rates vary by time of day and event programming. Metered street parking fills quickly during peak hours, but several public parking lots within two blocks offer flat-rate options.
No general admission fee applies to enter POST Houston. The complex functions as a public-accessible mixed-use center where you can freely explore ground-level spaces, the market hall, and most common areas. The rooftop park is also open to visitors at no charge, though some special events or performances hosted there may require tickets. Individual businesses set their own hours, typically opening around 11am and closing between 10pm and midnight, with bars and entertainment venues staying open later. The rooftop adjusts hours seasonally, closing earlier in winter months.
All levels connect via multiple elevator banks designed into OMA’s circulation strategy, ensuring visitors using wheelchairs or mobility devices can access every public area, including the signature rooftop park.
Local Tips and Insider Knowledge
Visit POST Houston on weekday afternoons if you want a relaxed pace to study OMA’s architectural interventions without crowds, you can linger in the central atrium, photograph details, and observe how natural light shifts through the preserved skylights. Weekend evenings transform the atmosphere entirely, with the rooftop buzzing, live music filling the lower-level venues, and the food hall reaching peak energy. The complex operates on staggered schedules, so check ahead: the rooftop typically opens later in the day, while ground-level vendors may start serving breakfast or brunch.
Navigate the multi-level complex by starting at ground level to orient yourself, then work upward, the central atrium’s sightlines and staircases make vertical wayfinding intuitive once you understand the building’s logic. Seasonal programming shifts significantly: spring and fall bring outdoor markets and festivals to the rooftop, while summer programming often moves indoors during Houston’s heat. Winter holiday events activate all levels simultaneously.
Combine your POST visit with nearby downtown landmarks within walking distance: the theater district lies three blocks west, while Discovery Green park and the convention district sit just east. Architecture enthusiasts should also visit the adjacent Barbara Jordan Post Office annex to see the building POST Houston was carved from in its original form.
Respect the different spatial codes within the center: the rooftop and ground-level food hall welcome casual wandering and photography, but lower-level performance venues during shows require audience etiquette. The preserved architectural elements are there to admire, not climb on, OMA’s design invites visual engagement rather than physical interaction with historic fabric.
Frequently Asked Questions
Is it free to enter POST Houston?
Yes, general access to POST Houston is free. You can explore the public spaces, including the ground-level food hall, central atrium, retail areas, and rooftop park without paying admission. You’ll only pay for food, drinks, retail purchases, or ticketed events.
What should I expect to spend on food and drinks?
Food hall vendors typically range from $10-20 per meal, while sit-down restaurants run $15-40 per entree. Rooftop bars offer cocktails in the $12-18 range. The variety of vendors means you can find options across different price points to match your budget.
Is POST Houston family-friendly?
Absolutely. The food hall, market, rooftop park, and daytime programming welcome families with children. The communal seating and casual atmosphere make it easy to visit with kids, though evening events in lower-level bars and music venues skew toward adults.
How much time should I plan for a visit?
Plan at least two hours to experience the main spaces and grab a meal. If you want to tour all seven levels, attend an event, or linger on the rooftop, set aside three to four hours. Architecture enthusiasts could easily spend a full afternoon examining OMA’s interventions and preserved details.
Can I book POST Houston for private events?
Yes, several spaces are available for private events, including sections of the rooftop, event halls, and designated gathering areas. Contact POST’s events team directly to discuss options, capacities, and pricing for weddings, corporate functions, or social gatherings.
What’s the best way to appreciate the architecture?
Start at ground level to see the preserved postal elements and OMA’s atrium interventions, then work your way up through each floor to understand the spatial hierarchy. The rooftop offers the best perspective on how the addition crowns the historic structure, and visiting during golden hour highlights the interplay between old and new materials.
These answers cover the practical concerns most first-time visitors have while planning their trip. Beyond the basics of access and cost, understanding the time commitment helps you schedule POST Houston alongside other downtown activities. The architecture question acknowledges that many visitors come specifically for OMA’s design work, and a strategic route through the building reveals both the preservation achievements and contemporary interventions most clearly. Whether you’re dropping by for a quick lunch or conducting a thorough architectural study, knowing what to expect makes the experience more rewarding.
POST Houston stands as one of OMA’s most compelling adaptive reuse projects in North America, demonstrating how thoughtful architectural intervention can breathe new life into civic infrastructure. The transformation of the Barbara Jordan Post Office into a thriving entertainment center preserves Houston’s mid-century modernist heritage while creating a destination that reflects the city’s evolving cultural identity.
Whether you’re drawn by the rooftop park’s panoramic views, the diverse culinary offerings, or the architectural details that bridge past and present, POST Houston rewards multiple visits and careful exploration. The complex has become a catalyst for downtown revitalization, anchoring a district that continues to grow in vibrancy.
After experiencing POST Houston, consider exploring nearby Houston districts to see how adaptive reuse projects are reshaping the city’s urban fabric. For contrast with Houston’s contemporary architecture, a Victorian architecture day trip to Galveston offers perspective on the region’s broader architectural evolution.